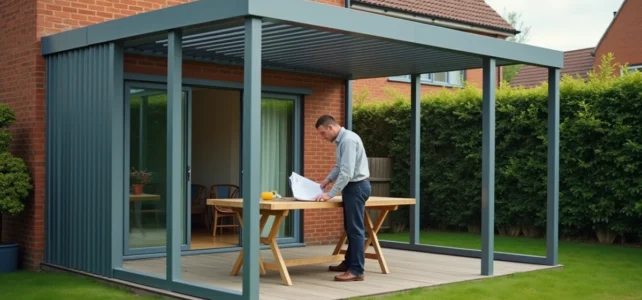
A kit veranda is not installed like a flat-pack furniture. The confusion between bioclimatic pergolas and habitable glazed extensions remains the first trap in the market, with several generalist brands marketing structures under the name “kit veranda” that are open without peripheral glazing or insulation. Before ordering, we recommend checking that the product indeed includes closed glazed panels, an insulated roof, and a peripheral sealing system.
Concrete slab and foundations for a kit veranda: the neglected technical point
Almost all assembly failures stem from the ground support, not the structure itself. A perfectly flat and level concrete slab conditions the entire setup. A gap of a few millimeters over several linear meters is enough to prevent the alignment of profiles and compromise the sealing of joints.
The ground must be excavated to a sufficient depth to accommodate a layer of draining gravel, a polyethylene film, and a reinforced slab. The slab should extend a few centimeters beyond the footprint of the veranda to allow for the attachment of foot plates and the drainage of runoff water.
We regularly observe individuals pouring a slab that is too thin or without reinforcement, which causes cracks under the weight of the structure and seasonal ground movements. Reinforcement with welded mesh is not optional, even for a modest surface.
- Check the flatness with a laser level across the entire surface, not just in the center of the slab
- Plan for reservations in the concrete for the possible passage of electrical conduits (lighting, outlets)
- Respect a complete drying time for the slab before laying the first profile, to avoid moisture rising in the fixings
- Ensure that the slope for draining rainwater moves away from the house wall
To learn everything about the Brico Dépôt kit veranda, it should be noted that this brand mainly offers bioclimatic pergolas starting from 899 euros, not ready-to-assemble closed verandas. This distinction is crucial for the sizing of the foundations.
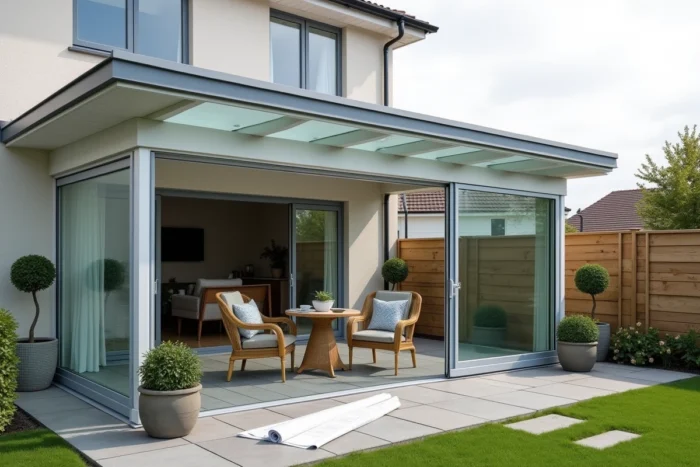
Structural materials: PVC, aluminum, or wood for a kit veranda
The choice of material determines both the budget, longevity, and level of thermal insulation of the veranda. PVC remains the most economical material, with a cost per square meter significantly lower than aluminum. In return, its profiles are visually thicker and its structural resistance limits large spans without intermediate posts.
Aluminum offers thinner sections, better rigidity, and superior durability against UV and corrosion. Its cost is higher, but it allows for large glass openings without a central post, which enhances interior brightness.
Wood, less common in kits, requires regular maintenance (stain or saturator every two to three years). It provides a warm aesthetic but complicates assembly: wooden joints require more precision and time than aluminum systems that clip or screw together.
Roofing: polycarbonate, glass, or sandwich panels
Cellular polycarbonate equips the majority of entry-level kits. It allows light to pass through but offers thermal and acoustic insulation that is significantly inferior to laminated glass or sandwich panels. In summer, overheating under polycarbonate makes the room difficult to inhabit without an external shade.
Sandwich panels (insulation sandwiched between two facings) represent the best compromise for a veranda intended to serve as a living space year-round. Their insulation coefficient is close to that of a standard wall, which limits heat loss in winter and overheating in summer.
Administrative procedures before installing a kit veranda
Any veranda, even in a kit, modifies the ground footprint and floor area. Below 20 m² of created surface (or 40 m² in urban areas covered by a local urban plan), a prior declaration of work is sufficient. Beyond that, a building permit is required, and consulting an architect becomes mandatory if the total surface area of the house after work exceeds 150 m².
We recommend consulting the local urban planning plan before any purchase. Some municipalities impose constraints on facade materials, colors, or maximum height. In protected areas (perimeter of a historical monument, classified site), the opinion of the architect of the Buildings of France is required, which extends the processing time.
Failure to comply with these formalities exposes one to a demolition order. It is better to submit the file several weeks before the delivery of the kit to avoid storing the structure while waiting for authorization.
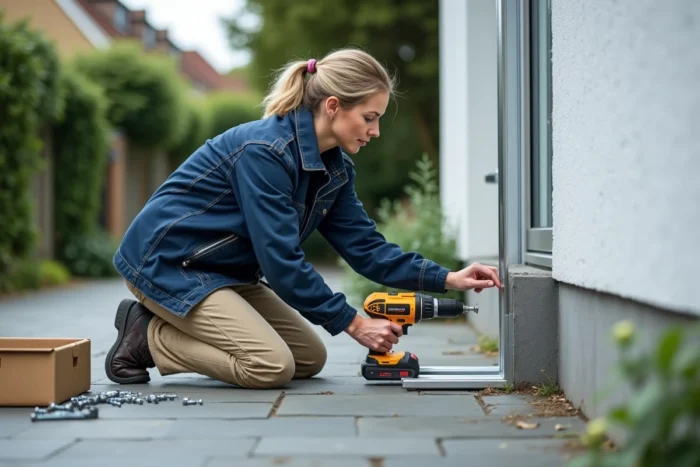
Realistic budget for a kit veranda and hidden costs
The prices displayed by manufacturers cover the structure, glazing, and mounting hardware. They almost never include the concrete slab, electrical connections, blinds, or rainwater recovery gutters. The actual cost of an installed kit veranda often reaches double the catalog price.
In PVC, the budget per square meter is in a low range. In aluminum, it increases significantly. A custom habitable veranda, by comparison, is positioned in a significantly higher range, but generally includes the foundations and professional installation.
- Reinforced concrete slab: often underestimated, representing a significant portion of the total budget
- Peripheral sealing and connection to the existing wall: silicone joint alone is insufficient, plan for a flashing in aluminum or lead
- External blinds or anti-UV films: essential if the roof is polycarbonate, or risk turning the veranda into a greenhouse
The temptation to cut corners on foundations or roof insulation to stay within the initial budget compromises durability and thermal comfort. A well-installed kit on a solid slab, with a properly insulated roof, remains a cost-effective extension compared to traditional construction, provided one does not confuse the price of the kit with the cost of the project.